
Jade33 Shore Breeze Drive S 1707Toronto W06, ON M8V 0G1
Mortgage Calculator
Monthly Payment (Est.)
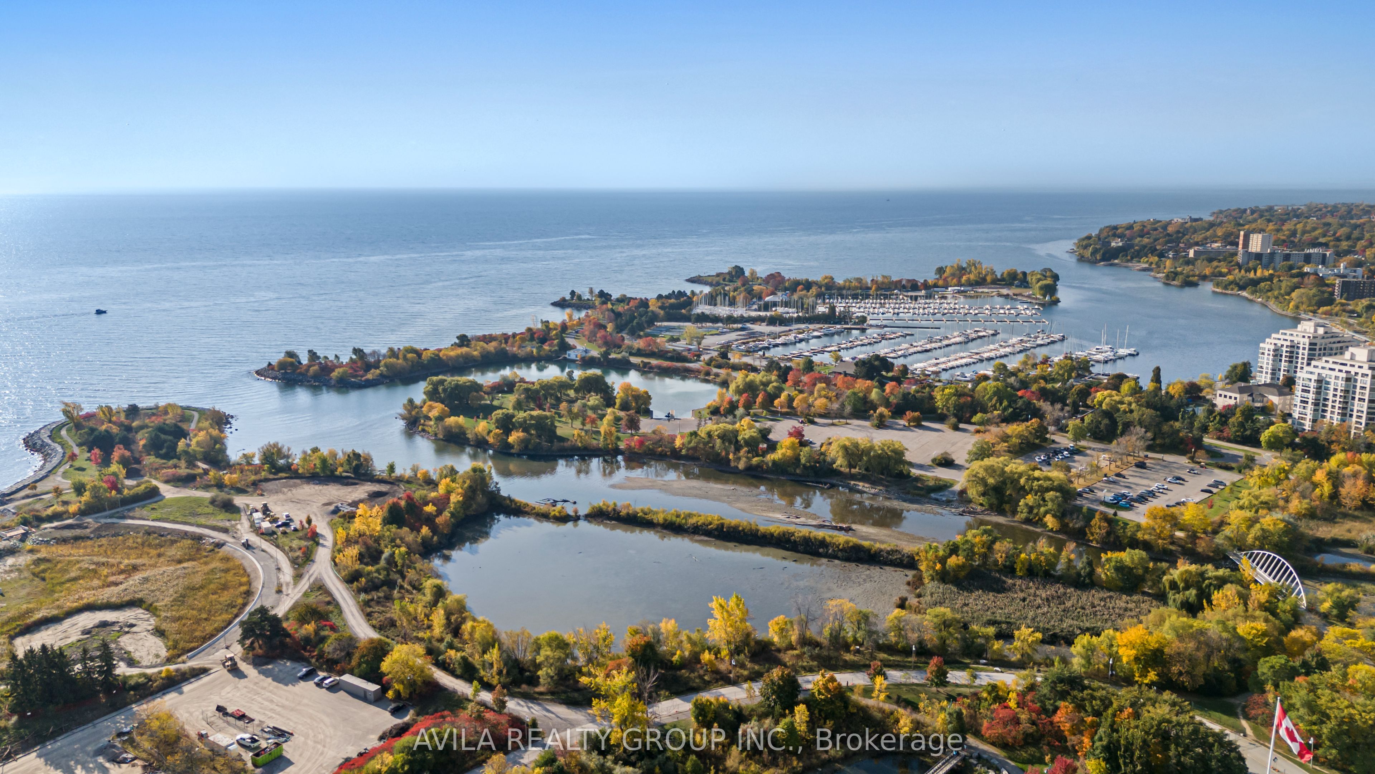
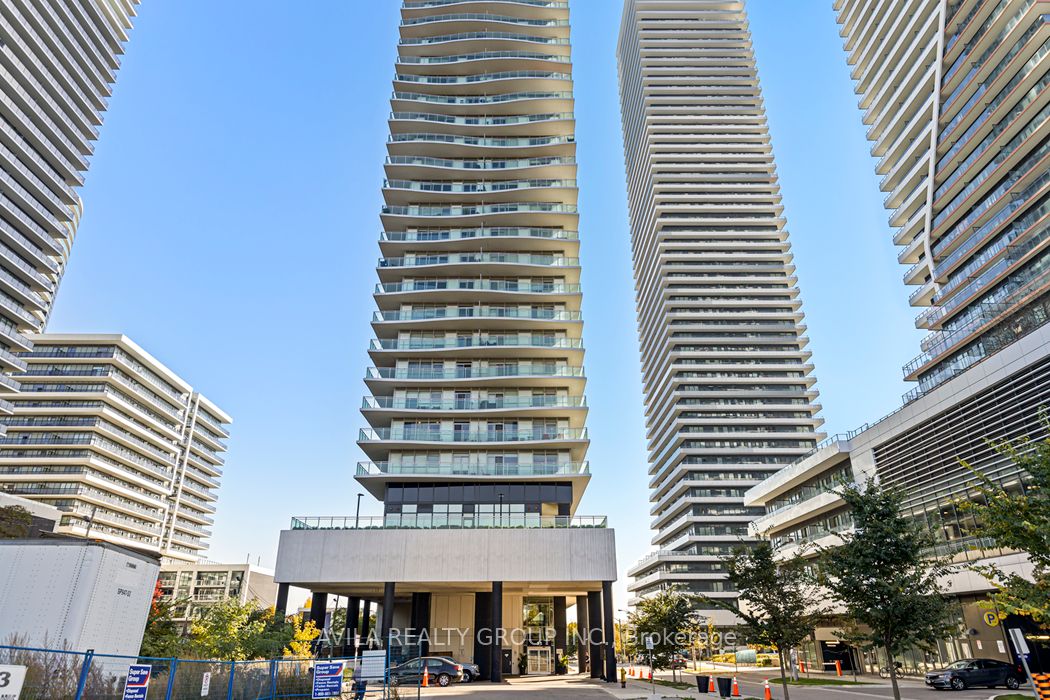
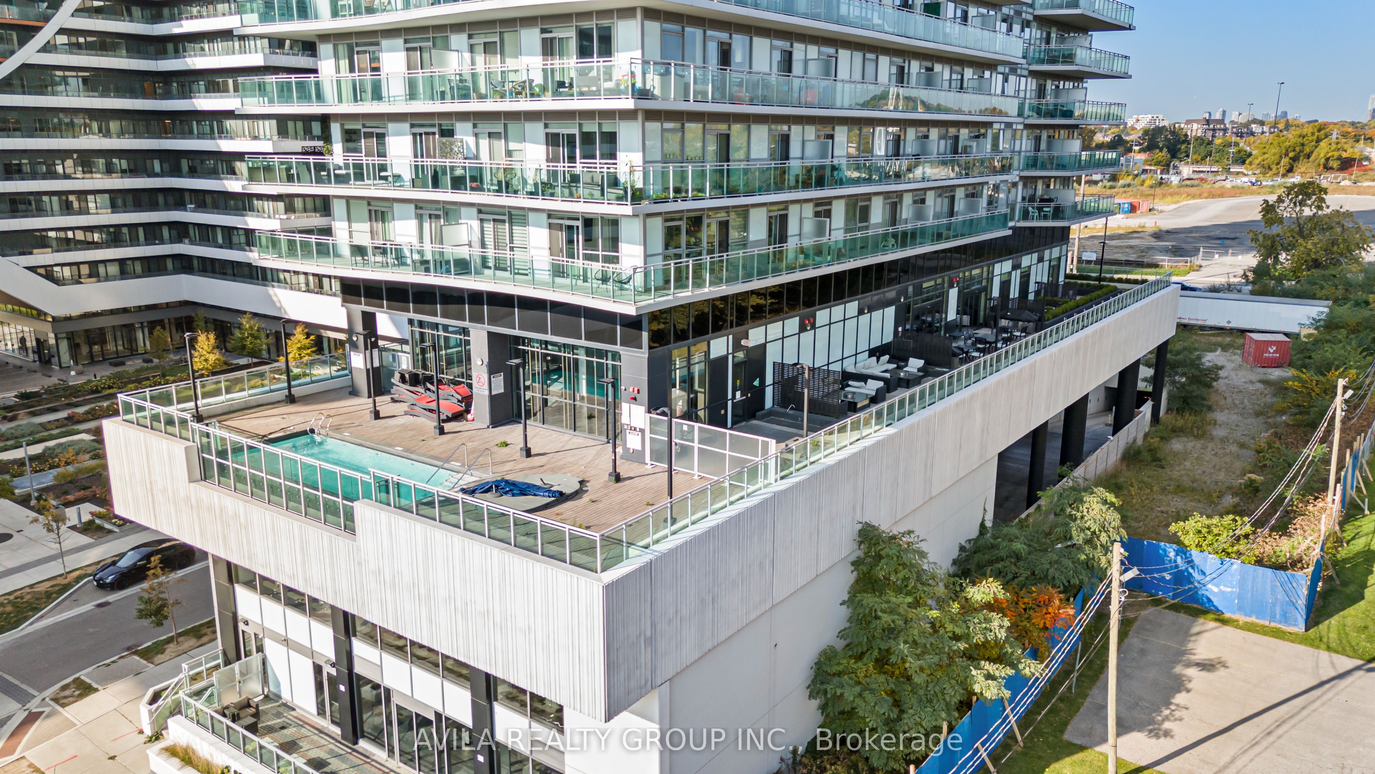
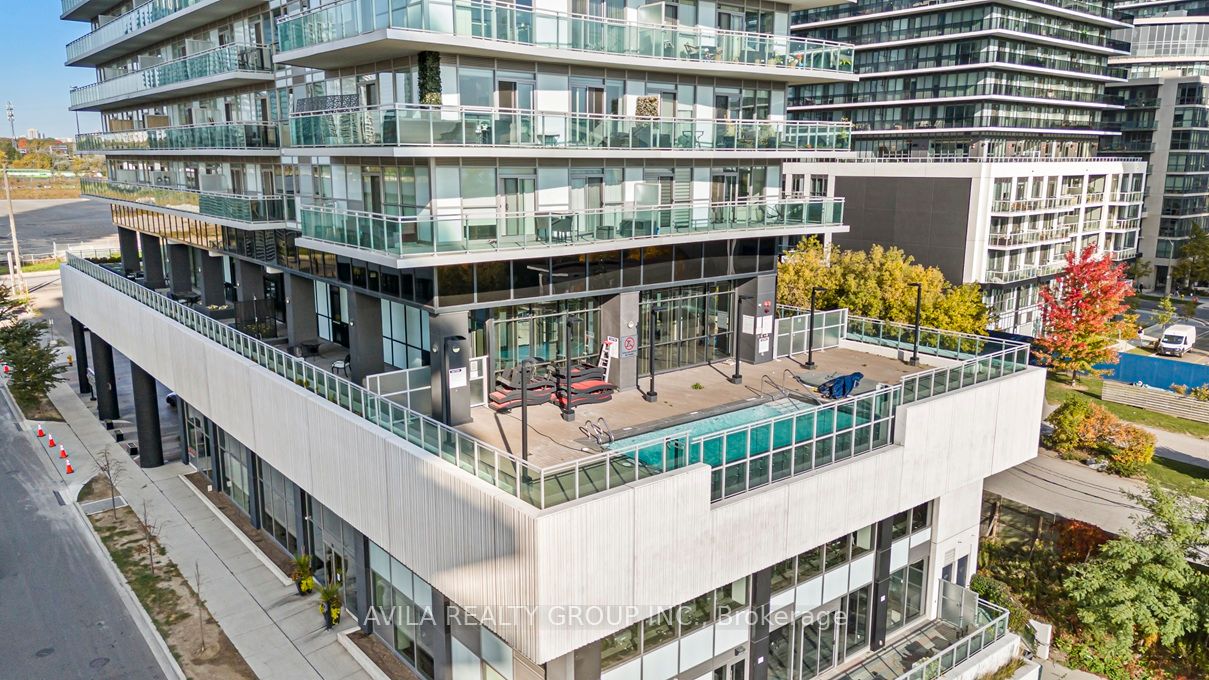
$2,167First time buyers don't miss this incredible and low maintenance fee opportunity!. Welcome to this beautifully condo in one of Toronto's most sought-after waterfront communities, Humber Bay Shores. Enjoy breathtaking panoramic lake views and a lifestyle defined by comfort, convenience, and modern elegance.This sun-filled unit features a spacious open-concept layout, a tastefully upgraded kitchen with stainless steel appliances and 9-foot ceilings that enhance the sense of space. The seamless indoor-outdoor flow is highlighted by dual access to a private balcony from both the living room and bedroom.Additional features include modern flooring throughout, a soaker tub, and a private locker for added convenience. This is a true turnkey property-simply move in and enjoy.Ideally located just steps to 24-hour streetcar transit, with only a 10-minute commute to Downtown Toronto. Daily essentials, shopping, and dining are all within walking distance.Residents enjoy access to premium, resort-style amenities including an outdoor infinity pool, hot tub, and a full suite of upscale facilities-delivering an elevated living experience by the lake.
| 3 months ago | Status changed to Active | |
| 3 months ago | Price changed to $475,000 | |
| 3 months ago | Listing updated with changes from the MLS® | |
| 5 months ago | Listing first seen on site |

Listing information is provided by Participants of the Toronto Real Estate Board. VOW information is provided exclusively for personal, non-commercial use, and may not be used for any purpose other than to identify prospective properties consumers may be interested in purchasing. Information is deemed reliable but not guaranteed. Copyright 2026, Toronto Real Estate Board
Last checked 2026-09-08 07:49 AM UTC